
Equipment buying & work planning
Buying an Adjustable Work Platform: A Measurement Sequence
A useful platform request starts with a dimensioned sketch of the work area. Measure from the supporting floor rather than using an approximate equipment height.
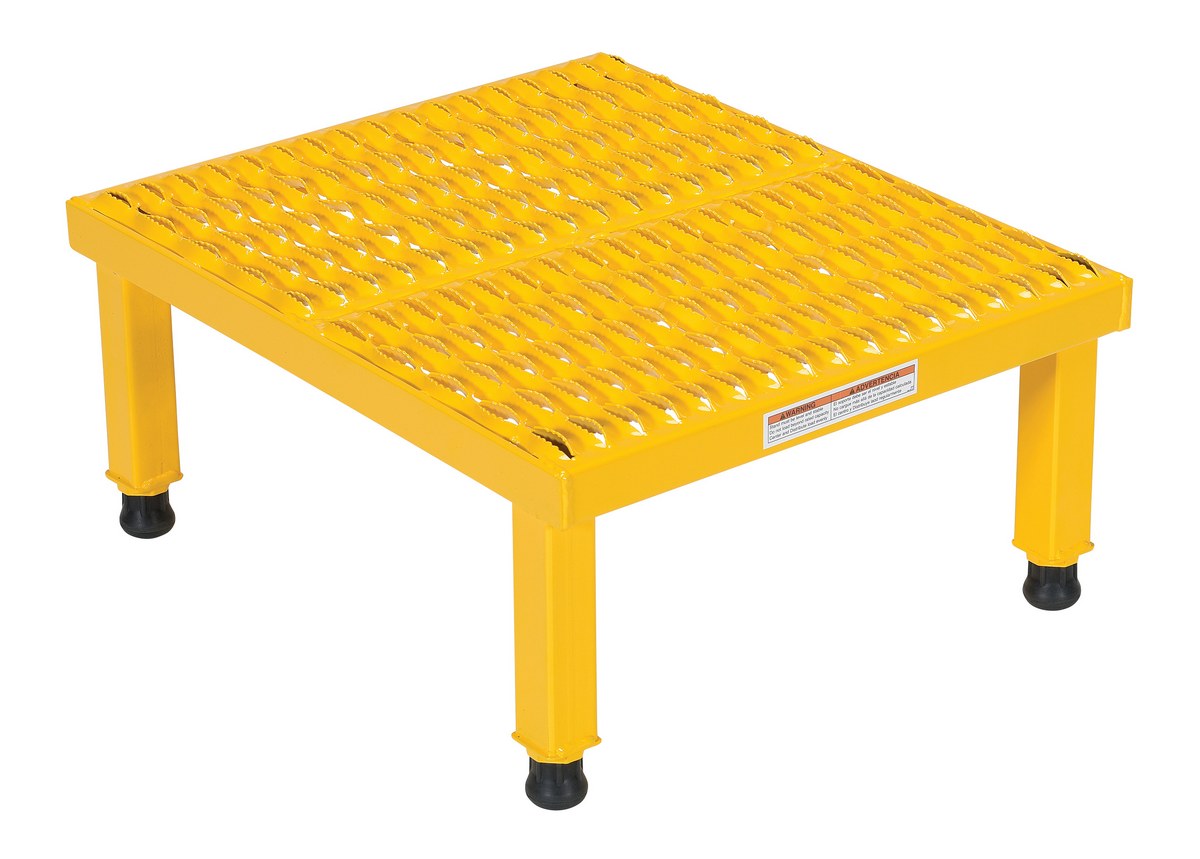
- Set a reference
Label the floor and task points.
- Measure the envelope
Include working and moving conditions.
- Compare the drawing
Check each requirement in sequence.
- Resolve approval
Assign verification and retain the final version.
Measure from a common floor reference
Start a platform survey with a defined reference point and record finished floor level, work point, approach and nearby obstructions. Keep measured dimensions separate from estimates. Show doors, guards and service panels in the positions used during the task. A supplier needs the maintenance configuration, not just an external photograph of the machine.
Record the lowest and highest required standing positions, usable deck area, load and access direction. Add tool clearance and component-removal space. Include the travel route and deployed base so the platform can reach the station and be positioned there. Do not turn an assumed worker reach into a platform-height requirement.
Review the drawing against the same measurement sequence
Ask the proposed drawing to identify overall dimensions, working positions, adjustment mechanism, securing method and the equipment-facing interface. Compare each with the survey using the same reference points. Clarify who verifies uncertain site dimensions before fabrication and how revised measurements are communicated.
Set acceptance criteria while the drawing is being reviewed. For a shared platform, list each intended station and any exclusions. Check delivered identity and configuration against that approved scope before assigning work. Resolving dimensional responsibility at this stage helps prevent an expensive platform from arriving with an adjustment range or access arrangement that does not fit the task.
| Stage | What to identify | Uncertainty to resolve |
|---|---|---|
| Reference | Finished floor and exact task point. | Which surface each height describes. |
| Envelope | Machine, open panels, base and entry route. | Whether measurements cover the working configuration. |
| Adjustment | Required positions and approved settings. | How intermediate tasks are served without improvisation. |
| Approval | Drawing version and verification responsibility. | Who confirms each unresolved site interface. |
Review checklist
- Task heights and access side
- Available width and depth
- Rated load and locking points
Buyer questions
What should I send with an RFQ?
Include the measured sketch, task photographs and expected worker, tool and material loads.
Who should approve the dimensions?
Assign responsibility for site measurements and drawing review before ordering, so neither party assumes the other has verified an interface.
Can an approximate drawing be used for an initial quote?
It can support an initial discussion if estimates are clearly marked. Before approving a final configuration, resolve the dimensions and interfaces that determine fit, support and intended use. The quotation should identify remaining assumptions rather than presenting an estimated layout as verified.
Which photographs should accompany the measurements?
Provide authorized views showing the full task location, approach and relevant service configuration, with a clear reference to the dimensioned sketch. Avoid close-ups that hide the base area or surrounding obstructions. The purpose is to explain the measured interfaces, not to replace them.
