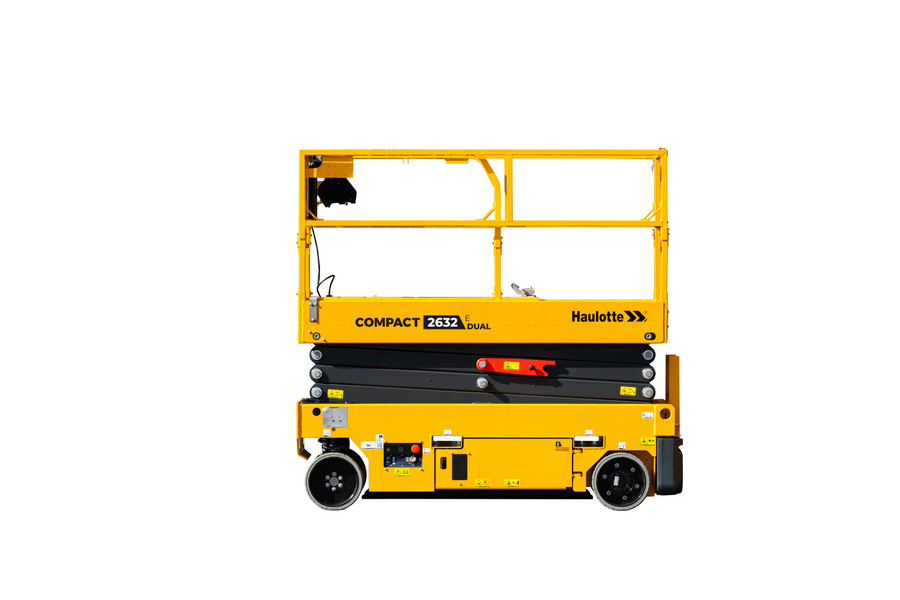
Equipment buying & work planning
Choosing an Aerial Work Platform: A Site Survey Guide
A site survey turns a broad request for a lift into a usable equipment specification. Walk the path from unloading or storage to every work location.
- Map travel
Measure the approved travel condition.
- Locate setup
Review base and supporting space.
- Plot work
Include target, load and obstacles.
- Resolve the brief
Confirm measurements and exceptions.
Measure travel, setup and elevated work separately
An aerial work platform survey should describe three envelopes: the stowed machine travelling to the job, the footprint needed for setup, and the machine's movement while elevated. Doors, turns and overhead structures can constrain each differently. Passing the narrowest doorway does not establish that the platform can turn into position or operate there.
Record the actual task point, outreach, obstacles, occupants, tools and materials. Show the feasible base location and supporting conditions. Keep platform elevation separate from an assumed working reach. For a boom, the complete movement and chart conditions matter; for vertical access, the working position still needs suitable platform space and clearance.
Make uncertainty visible in the comparison
Mark dimensions as measured, estimated or requiring verification. Photographs help explain the layout but should accompany a dimensioned sketch, not replace one. Ask suppliers to respond with the exact model, configuration, operating limits and applicable supporting-surface information. Do not combine separate maximum values into a capability the model does not provide.
Include energy arrangements, storage, access for inspection and the daily repositioning pattern. Use the same survey for every candidate and retain exceptions in the comparison. A consistent site brief reduces repeated quotation revisions and helps prevent a lift arriving with adequate nominal height but an unsuitable route or operating footprint.
| Envelope | Measure | Decision |
|---|---|---|
| Travel | Doors, turns, stowed size and restrictions. | Can the machine reach the work area? |
| Setup | Base, support and deployment area. | Can the approved arrangement be established? |
| Work | Task position, obstructions and full movement. | Is the operation within the applicable envelope? |
| Daily use | Load, environment, energy and frequency. | Does the model fit the complete use pattern? |
Review checklist
- Travel dimensions
- Required elevation and outreach
- Supporting surface and platform load
Buyer questions
What if the lift fits the work area but not the doorway?
The access route is part of suitability; choose an approved alternative rather than modifying equipment to force entry.
Should I send only photographs?
Photographs explain the layout, but verified dimensions and task information are still needed to assess fit.
Is the narrowest aisle width enough for a site survey?
No. Turns, doors, overhead limits, final approach and setup can control suitability. Compare the complete route and work location with actual candidate dimensions. One clear width cannot show whether the machine can travel, position and perform the task in the permitted configuration.
How should estimated site dimensions be handled?
Label them and assign verification before approving a configuration that depends on them. Ask suppliers to list assumptions rather than silently treating estimates as design facts. Retain the final measured references with the approved drawing and proposal so later checks use the same information.
References & further reading
Use the applicable requirements and the specific equipment instructions for your work. General references do not establish approval of a product or installation.